






Address
148 Furnace Avenue, Stafford, CT
Price
$ 329,900
Property Attributes
- MLS#24209801
- TypeSingle Family
- Listing Status Coming Soon
- CountyTolland
- CityStafford
- NeighborhoodStafford Springs
- Zip06076
- Style
- Year Built1968
- Taxes$ 4636
- Price$ 329,900
- Bedrooms2
- Full Bathrooms1
- Half Bathrooms1
- Sqr Footage1034
- Lot Size0.59 Acres
Data Source:
Smart MLS
Property Description
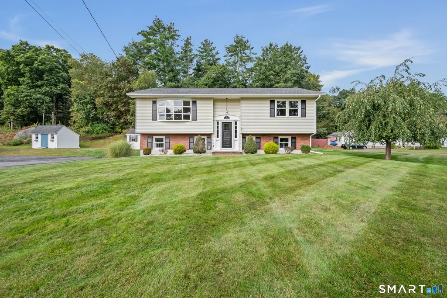
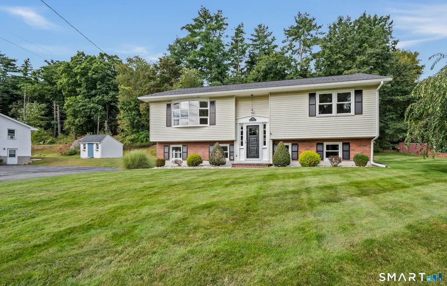
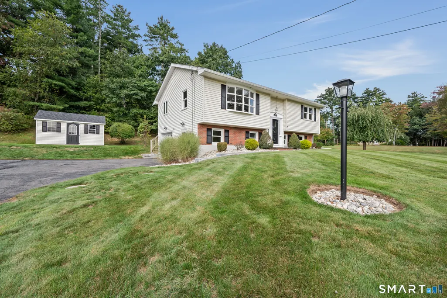
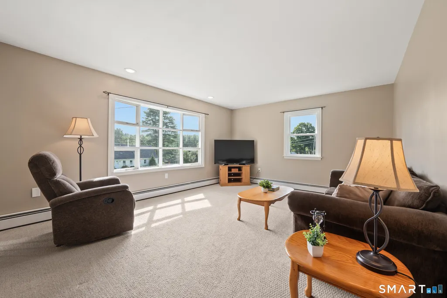
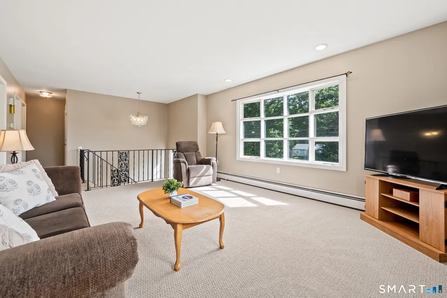
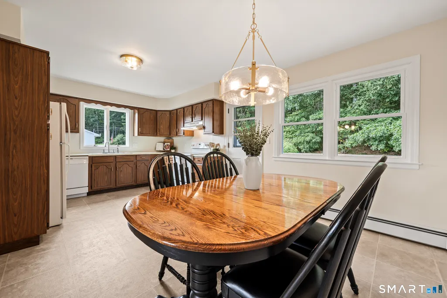
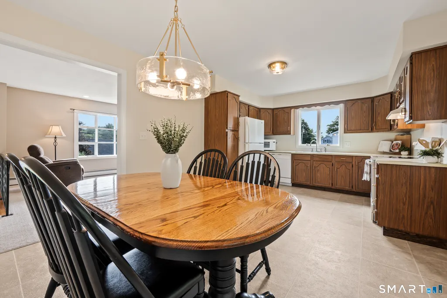
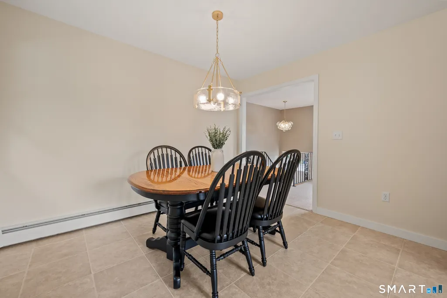
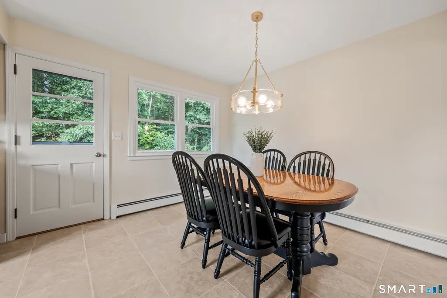
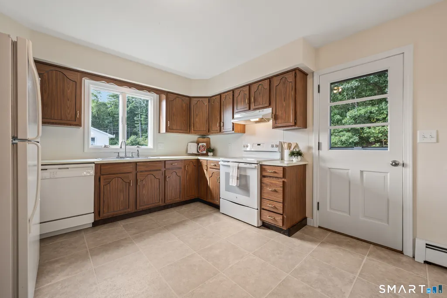
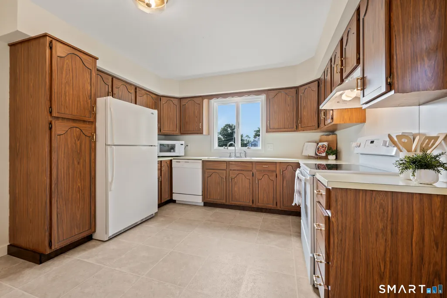
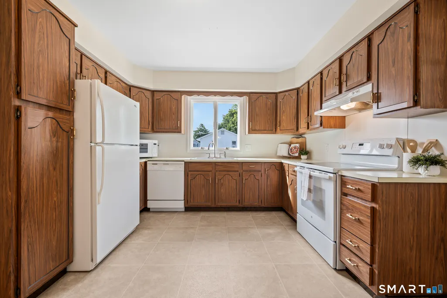
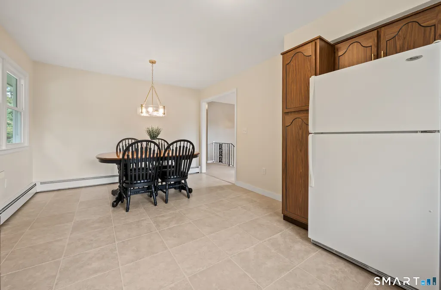
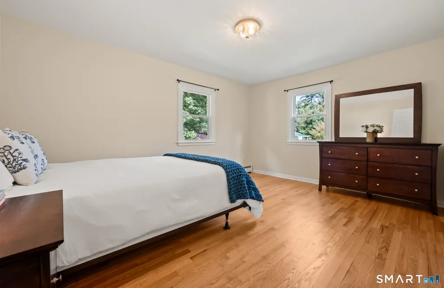
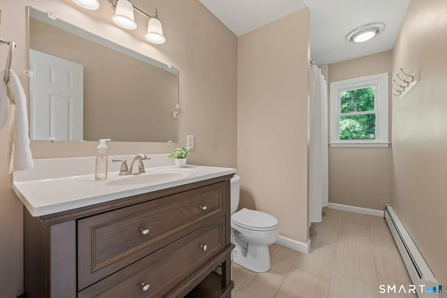
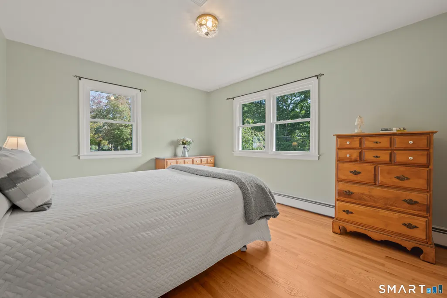
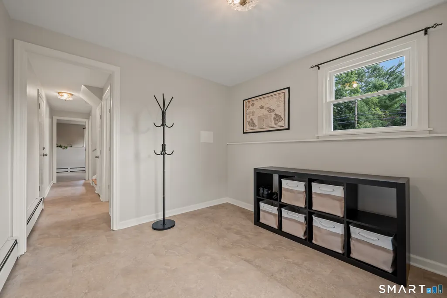
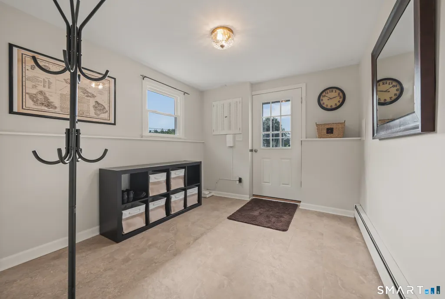
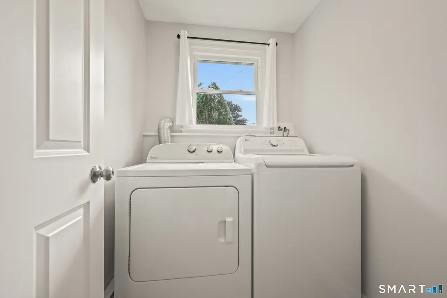
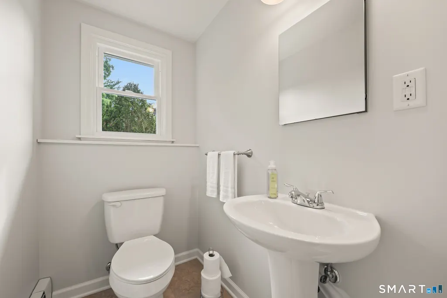
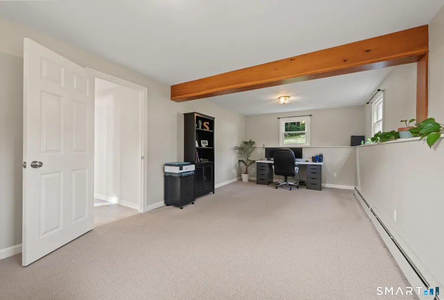
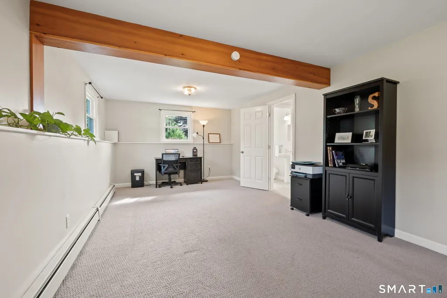
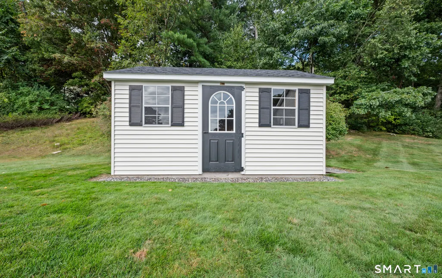
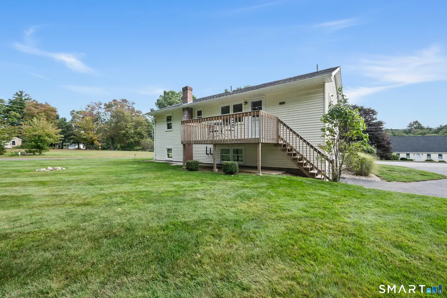
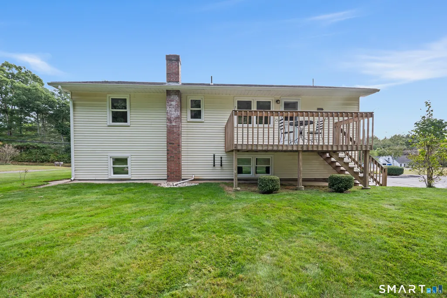
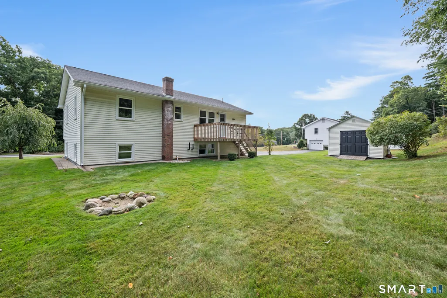
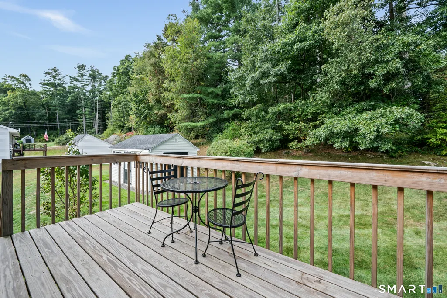
Welcome to 148 Furnace Ave, Stafford! This super cute, clean and well loved home, is ready for you and your new memories. This home offers abundant natural light and a flexible floor plan. Step inside and head up to the main living area where you will find a large spacious living room, an eat in kitchen and dining area, a full bath and 2 generously sized bedrooms. Off the dining room, step on to the deck where you will find space perfect for outdoor dining, morning coffee, or simply relaxing and enjoying the peaceful setting. On the lower-level there is a mudroom, laundry area, half bath and additional space ideal for a recreation room, home office, fitness area or whatever flexible space your heart desires. This home offers a heated one car garage, new windows (other than the bay window) 2026, updated light fixtures 2026, refinished hardwood floors 2026, newer lower-level flooring 2025, newer water system and well pump 2024, and a Kloter Farms Shed for all your outdoor storage needs. The driveway is not a shared driveway. You own your own driveway but the pavement connects across the property line. Conveniently located, this home is within walking distance to schools, the library, and local fields, and it offers quick access to I-84 for commuters. You don't want to miss this one, so schedule your showing today!
| Elementary School | High School |
|---|---|
| Per Board of Ed Elementary School | Stafford High School |
| Price History | |
|---|---|
| 9/28/2026 | Listed $329,900 |
General Features
| Zoning | AA |
|---|---|
| Neighborhood | Stafford Springs |
| County | Tolland |
| Tax Year | July 2026-June 2027 |
| Property Type | Single Family For Sale |
| Status | Coming Soon |
| Acres | 0.59 |
| Directions | Route 32, 190 or Rt 319 to Furnace Ave. You can try GPS, but it is sometimes off by a few house numbers. |
| High School | Stafford |
| City | Stafford |
| Elementary School | Per Board of Ed |
| Sq Ft Total | 1034 |
| Year Built | 1968 |
| Style | Raised Ranch |
| Year Built Source | Public Records |
Interior Features
| Cooling System | Window Unit |
|---|---|
| Total Rooms | 2 |
| Basement Description | Full,Partially Finished,Walk-out |
Exterior Features
| Water Source | Private Well |
|---|---|
| Lot Description | Level Lot |
Amenities
- Foreclosure
- Views
- Short Sale
- New Construction
- Adult 55+
- Lease To Own
- No HOA Fees
- Furnished
- Primary On Main
- Air Conditioning
- Seller Finance
- Green
- Fixer Upper
- Horse
- Golf
- Fireplace
- Deck
- Garage
- Basement
- Pool
Property vs Single Family Average in 06076
Price
Taxes
Year Built
 Massachusetts MLS Property Info Network (MLSPIN) - The property listing data and information set forth herein were provided to MLS Property Information Network, Inc. from third party sources, including sellers, lessors and public records, and were compiled by MLS Property Information Network, Inc. The property listing data and information are for the personal, non commercial use of consumers having a good faith interest in purchasing or leasing listed properties of the type displayed to them and
 IDX information is provided exclusively for consumers personal, non-commercial use and may not be used for any purpose other than to identify prospective properties consumers may be interested in purchasing. Information is deemed reliable but is not guaranteed. © 2026 State-Wide Multiple Listing Service. All rights reserved.
 The data relating to real estate for sale on this website appears in part through the SMARTMLS Internet Data Exchange program, a voluntary cooperative exchange of property listing data between licensed real estate brokerage firms, and is provided by SMARTMLS through a licensing agreement. Listing information is from various brokers who participate in the SMARTMLS IDX program and not all listings may be visible on the site. The property information being provided on or through the website is for the
